$757,727

Preserve Lot 537 – Fulton C

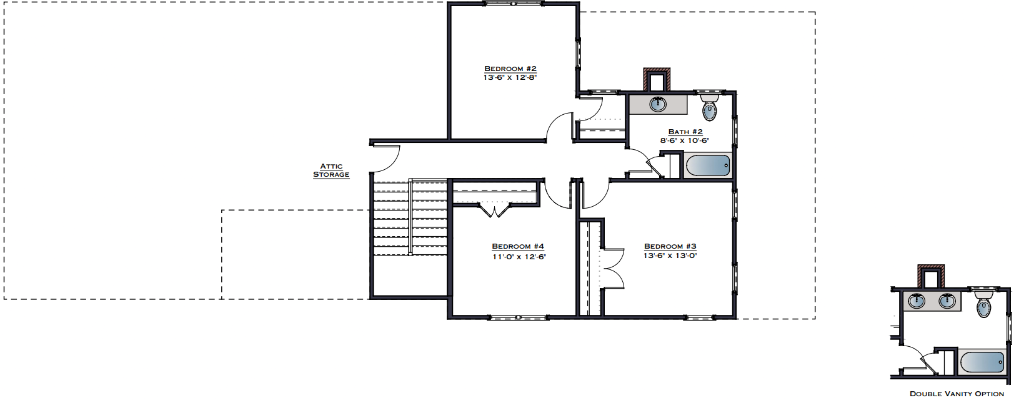
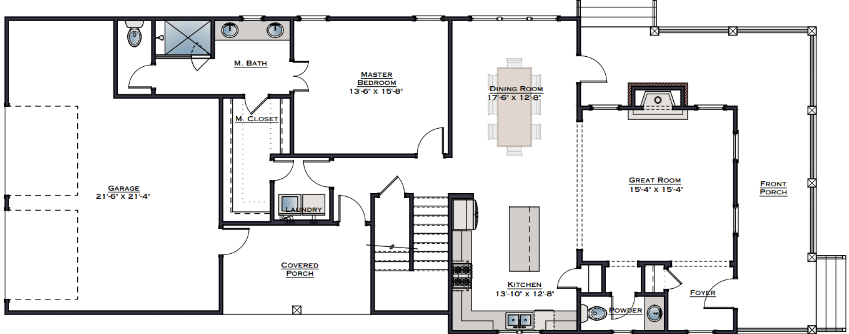
Welcome to the Fulton Plan! Offering 2,466 square feet of thoughtfully designed living space, the Fulton combines timeless style with everyday functionality. The home features four bedrooms, two and a half bathrooms, and a beautiful wraparound front porch that creates a warm and inviting first impression. Step inside to a welcoming foyer that opens into the spacious great room before flowing seamlessly into the open-concept kitchen and dining area. The kitchen is designed for both entertaining and everyday living, featuring a large center island, custom cabinetry, and plenty of workspace. The dining area is filled with natural light from oversized windows and offers direct access to the wraparound front porch. Privately situated at the back of the home, the primary suite provides a relaxing retreat with a spacious bedroom, an en-suite bathroom featuring double vanities, a walk-in tile shower, and a generous walk-in closet. The laundry room is conveniently accessible from both the back hallway and the primary closet. The rear of the home also includes a covered porch and a two-car garage, creating the perfect space for outdoor living and everyday convenience. Upstairs, you'll find three additional bedrooms, each with a walk-in closet, along with a shared full bathroom, offering plenty of space for family, guests, or a home office.
*Elevations may vary per the community architectural plans. Options, room sizes, and porch configurations may vary per plan and/or community and are subject to change. Please contact our Sales Team for more details.

Floor Plans
Floor Plan 1
Floor Plan 2
× Floor Plan Fullscreen

Leave a Reply