$375,794

Ivy B

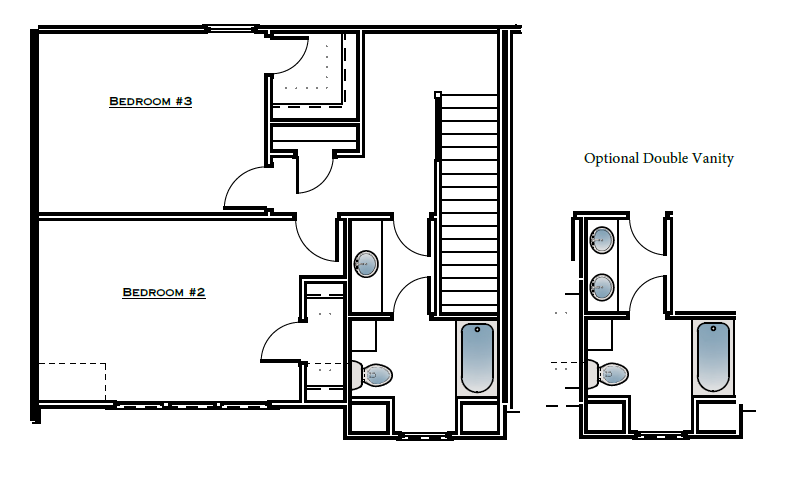
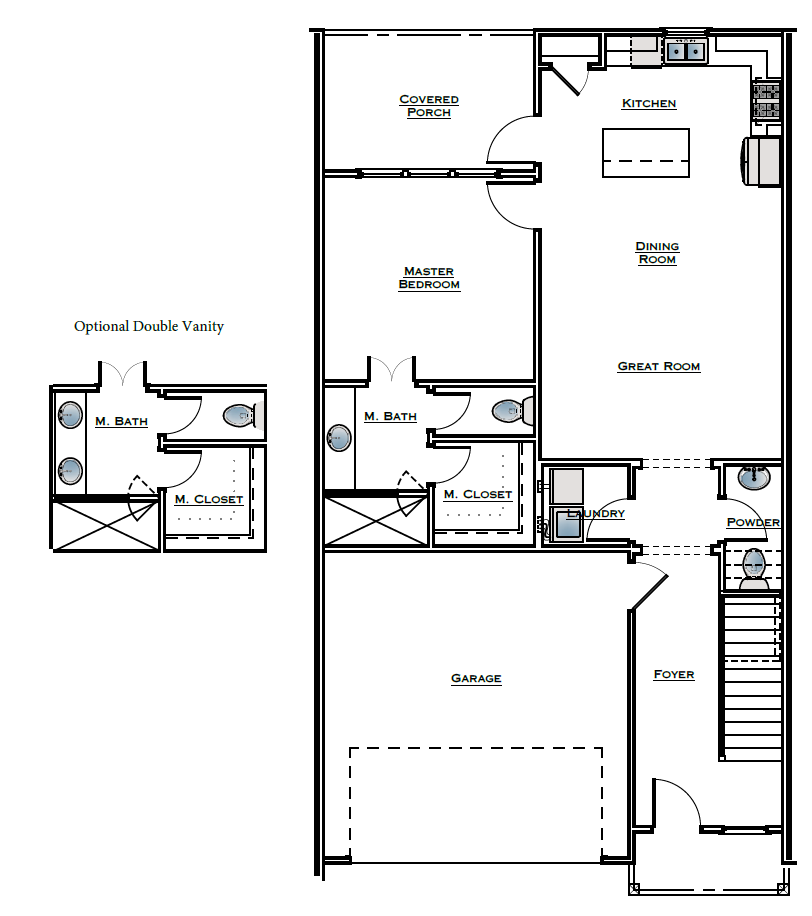
The Ivy is a thoughtfully designed two-story, three bedroom, interior unit townhome offering a functional layout with the primary suite conveniently located on the main level. The first floor features an open-concept living space where the great room flows seamlessly into the dining area and kitchen, complete with a large center island and easy access to the covered porch—ideal for everyday living and entertaining. The private primary suite includes a spacious walk-in closet and ensuite bath with an optional double-vanity upgrade. Additional main-level highlights include a powder room, dedicated laundry area, foyer entry, and direct access to the two-car garage. Upstairs, two additional bedrooms share a full bathroom with an optional double-vanity layout. The second floor provides flexible space for family, guests, or a home office while maintaining privacy from the main-level primary suite.
*Elevations may vary per the community architectural plans. Options, room sizes, and porch configurations may vary per plan and/or community and are subject to change. Please contact our Sales Team for more details.

Floor Plans
Floor Plan 1
Floor Plan 2
× Floor Plan Fullscreen

Virtual Tour

This interactive tour allows you to walk through each Holland Homes floor plan without having to leave the comfort of your own home! Simply click on the arrow that leads to the room you would like to view. You can also visit different areas of the home by selecting a desired location on the floor plan.
  • Use the arrows to move from room to room.
  • Use the cursor to look around the room.
  • Use the thumbnails to view different areas of the house.

Leave a Reply