$376,864

Ida A

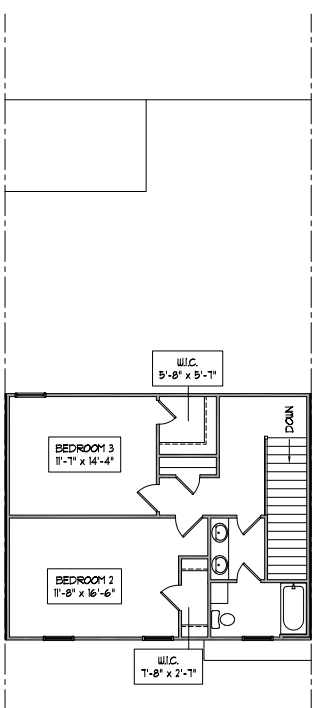
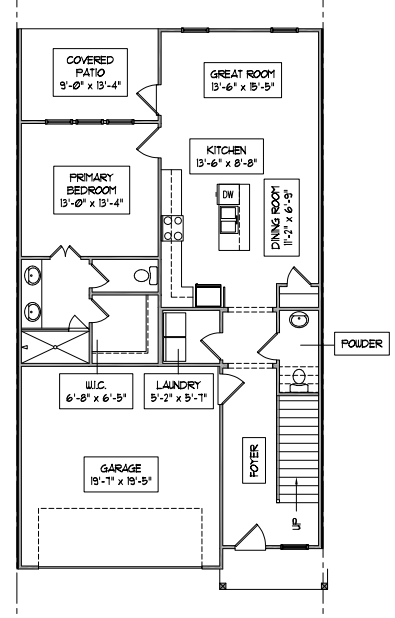
Welcome home to The Ida, a thoughtfully designed three-bedroom, two-and-a-half-bathroom home. Step inside from the covered front porch into the foyer, where a conveniently located powder room is tucked near the staircase. Continuing down the hallway, the home opens into a spacious dining room and kitchen featuring a large center island. The kitchen flows seamlessly into the great room, creating an inviting space for gathering and entertaining. Just beyond the great room, a covered patio extends the living space outdoors. The primary suite is privately located on the main level and features a spacious bedroom, an en-suite bathroom with a double vanity and walk-in shower, and a generous walk-in closet. A dedicated laundry room and access to the two-car garage complete the first floor. Upstairs, two additional bedrooms each offer their own walk-in closet and share a centrally located full bathroom, with an optional double-vanity layout available. With open gathering spaces, a private main-level primary suite, and plenty of storage throughout, The Ida is designed to make daily living feel effortless.
*Elevations may vary per the community architectural plans. Options, room sizes, and porch configurations may vary per plan and/or community and are subject to change. Please contact our Sales Team for more details.

Floor Plans
Floor Plan 1
Floor Plan 2
× Floor Plan Fullscreen

Leave a Reply