
$259,899

Hadley A

Welcome to The Hadley floor plan, offering 3 bedrooms, 2 bathrooms, and 1,432 square feet of thoughtfully designed living space. This home features elegant 9-foot ceilings throughout, creating an open and airy feel. Step inside to an inviting foyer that leads into the spacious open-concept living, kitchen, and dining areas perfect for both everyday living and entertaining. Just off the living room, you’ll find two comfortable secondary bedrooms with a shared bathroom, along with a conveniently located dedicated laundry room. Retreat to the private primary suite, complete with a generous walk-in closet and an en suite bathroom featuring a dual vanity and a separate water closet for added privacy. At the rear of the home, enjoy the covered patio an ideal space to relax and unwind outdoors.
*Elevations may vary per the community architectural plans. Options, room sizes, and porch configurations may vary per plan and/or community and are subject to change. Please contact our Sales Team for more details.

Floor Plans
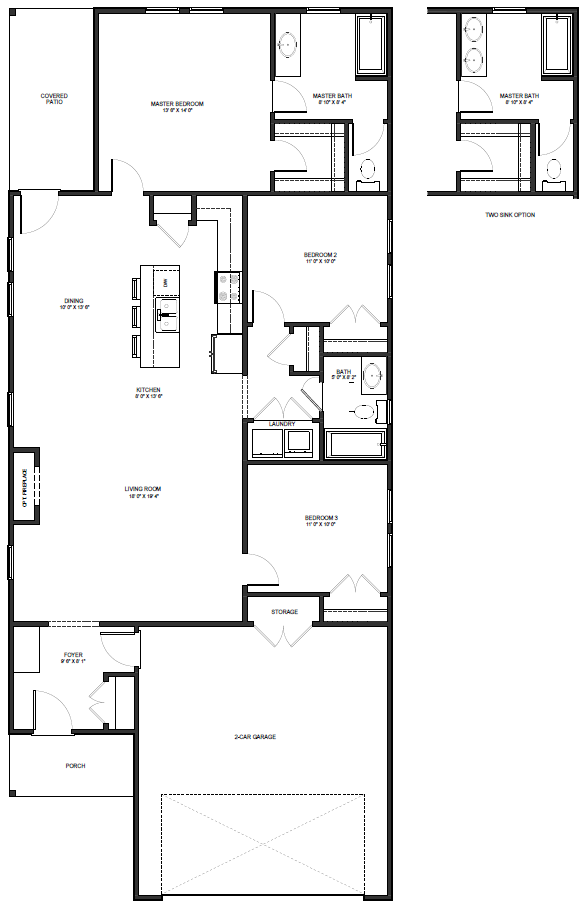
Floor Plan 1
× Floor Plan Fullscreen

Virtual Tour

This interactive tour allows you to walk through each Holland Homes floor plan without having to leave the comfort of your own home! Simply click on the arrow that leads to the room you would like to view. You can also visit different areas of the home by selecting a desired location on the floor plan.
  • Use the arrows to move from room to room.
  • Use the cursor to look around the room.
  • Use the thumbnails to view different areas of the house.

Leave a Reply