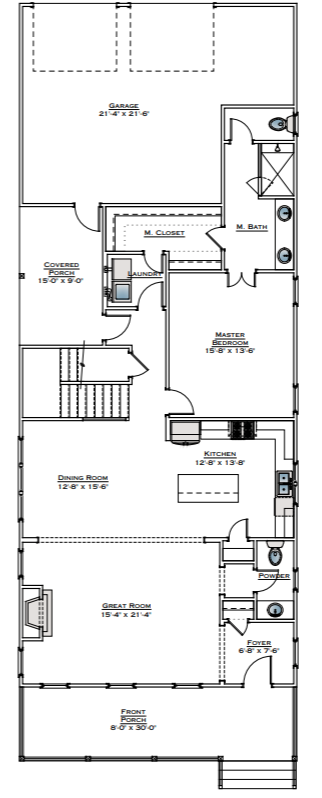
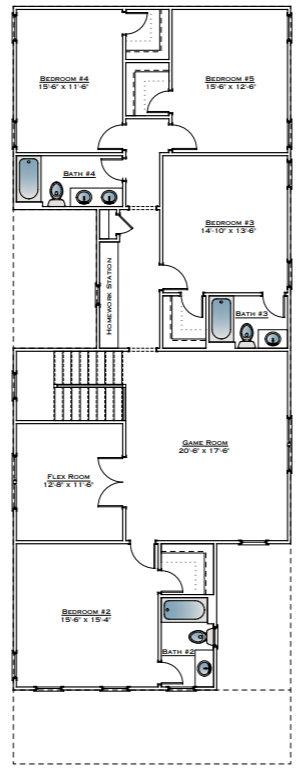
Welcome to The Preserve Lot 622 – Poydras A Estate! Spanning 3,477 square feet, this beautifully designed home features five bedrooms, four and a half bathrooms, offering an exceptional blend of spacious living, thoughtful design, and everyday comfort. A welcoming front porch leads into the foyer, opening to an expansive great room that flows seamlessly into the open-concept dining area and kitchen. Perfect for entertaining or daily living, the kitchen features a large center island, abundant cabinetry, and generous counter space, creating a functional and inviting gathering place. Privately located at the rear of the home, the primary suite provides a relaxing retreat with a spacious bedroom, an en-suite bathroom featuring double vanities, a walk-in tile shower, and a generous walk-in closet with convenient access to the laundry room. The back of the home also features a covered porch and a two-car garage, providing additional outdoor living space and everyday convenience. Upstairs, you'll find four additional bedrooms and three full bathrooms, offering plenty of space for family and guests. A spacious game room serves as the perfect secondary living area for relaxing, entertaining, or movie nights, while a versatile flex room can easily function as a home office, fitness room, media room, or playroom. With 5 bedrooms, 4.5 bathrooms, and 3,477 square feet, the Poydras A Estate offers the space, flexibility, and timeless design to fit a variety of lifestyles.
Floor Plans
×
*All marketing materials including but not limited to individual lot renderings, community interactive maps, marketing floor plans and virtual tours are graphic illustrations for marketing and presentation purposes only. Actual floor plans, homesites, and materials may vary.
Welcome Home
Envisioning what your future home will look like should be simple! This video showcases a Holland Homes floor plan that is available to be built. Through the use of video and virtual models, we provide the resources to not just dream of your next home, but make your dreams a reality.*The covered back porch shown in some of our home renderings is a structural option and is not always included in the base price of the home. Please speak to one of our sales team members for details.